



Casa Bendita, Sauco 15 Reserva Conchal, CR
- Beds 5
- Baths 5.5
- Size 5,727 sq. ft
- Lot Size 1,274 sq. m.
- Status Active
- Property Type Home
- Neighborhood Reserva Conchal

About This Property
Casa Bendita, An Elegant Coastal Living in Reserva Conchal
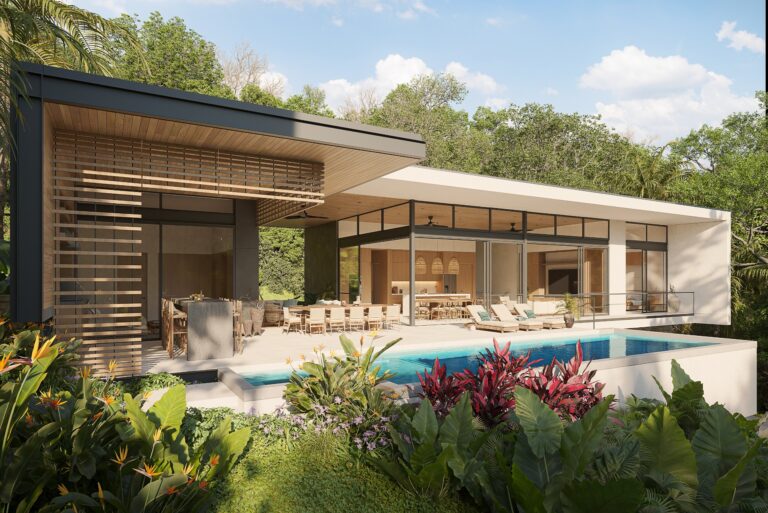
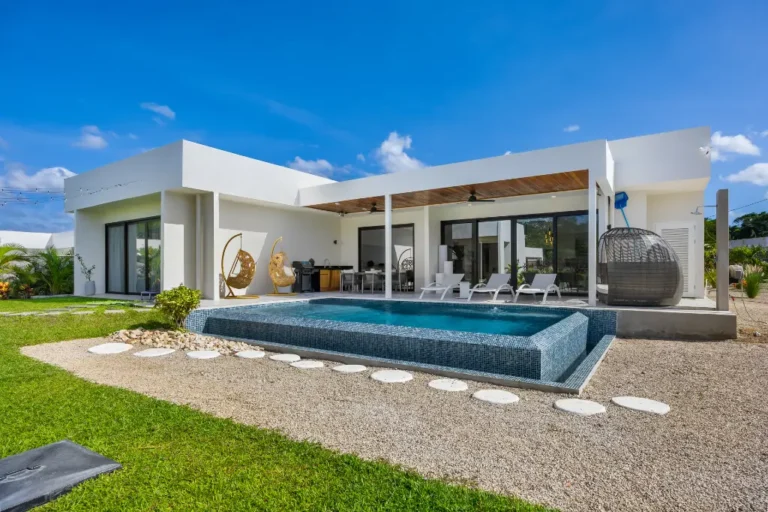
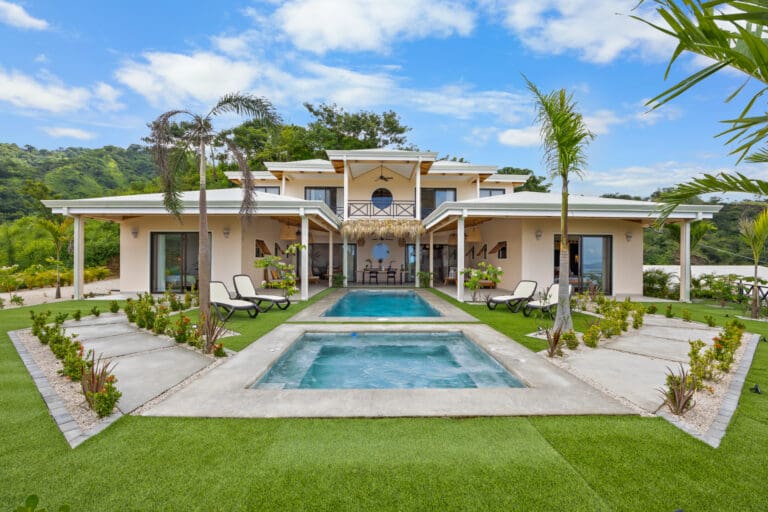
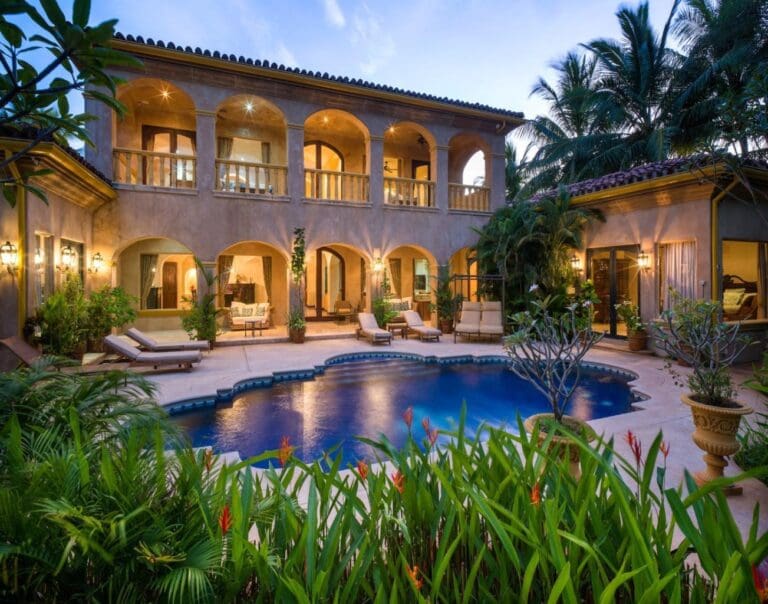
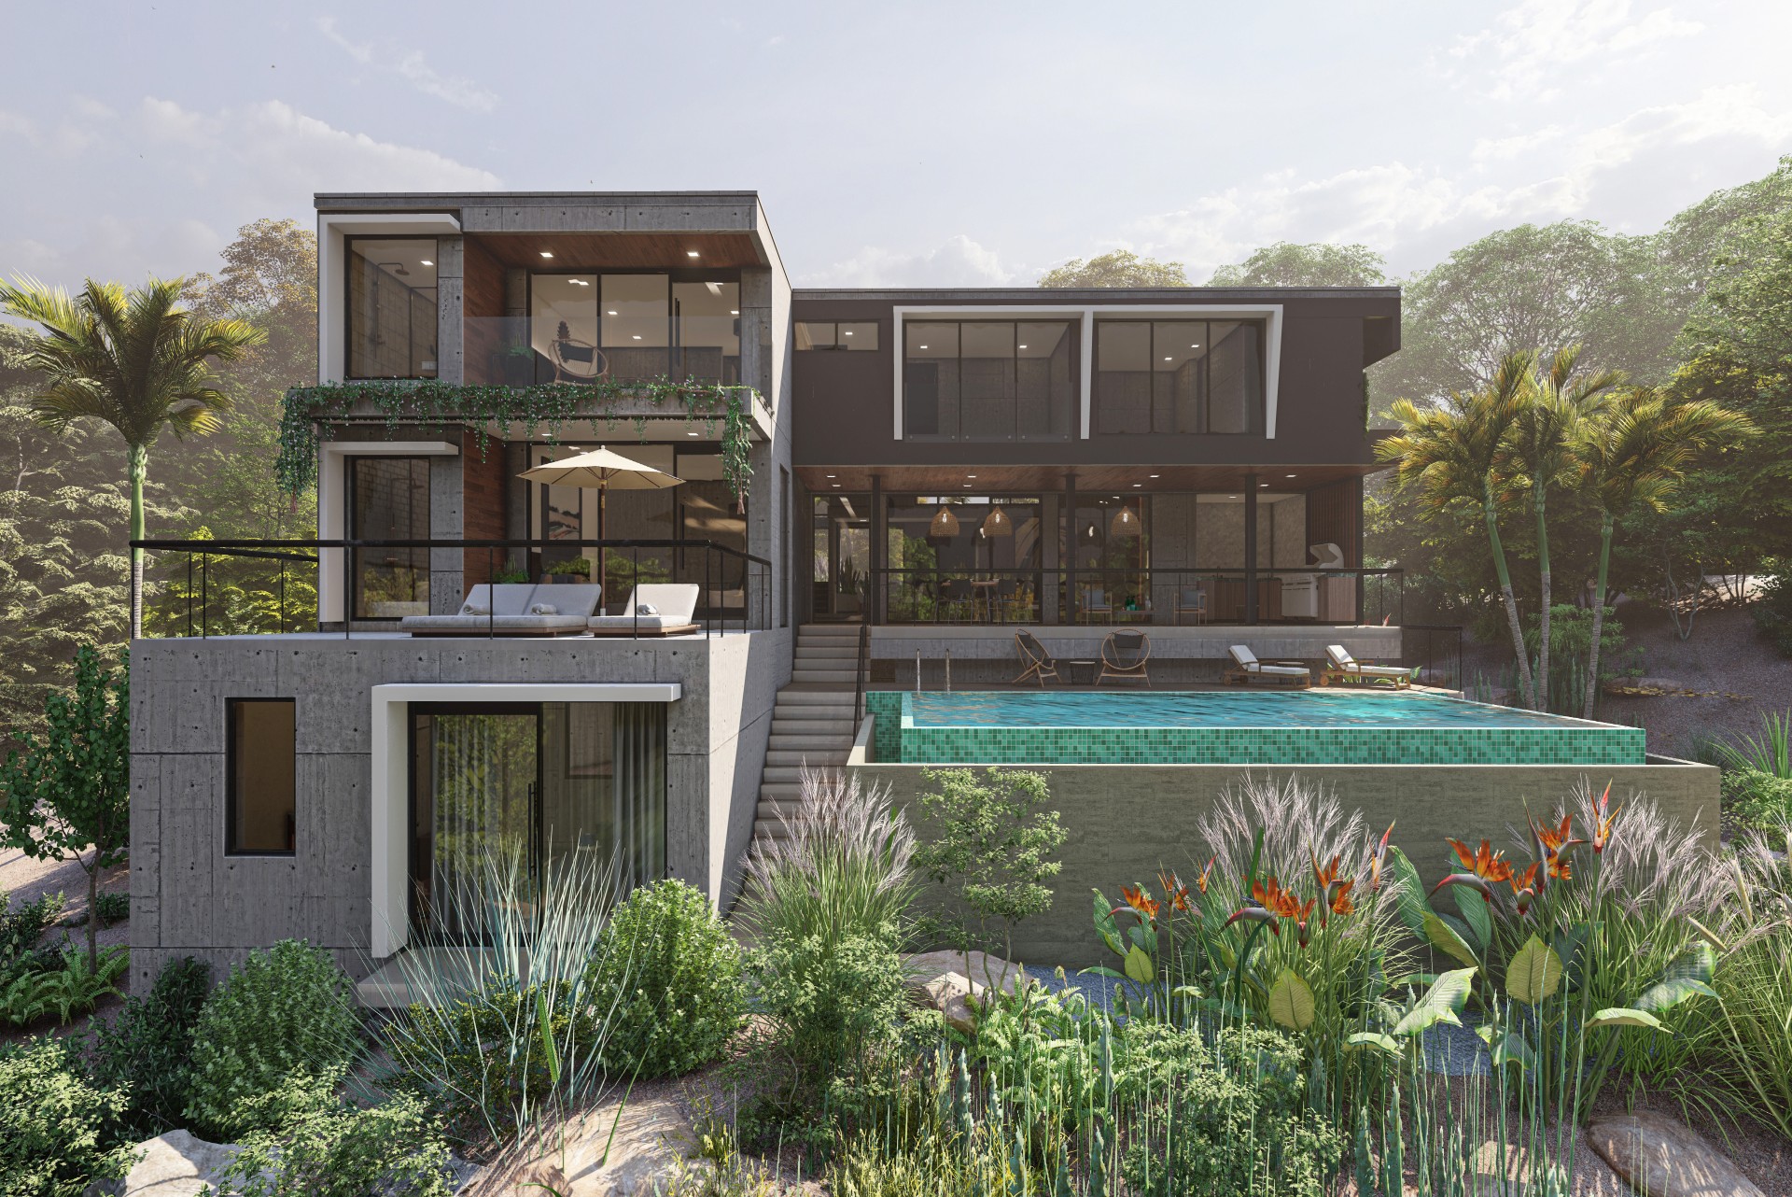
Casa Bendita is a newly completed five-bedroom, five-and-a-half-bath home of 5,727 sq ft on Sauco Lot 15 in Reserva Conchal, set on a 1,274 m² lot. Two master suites, open living areas and wide glass doors lead out to a tropical garden, a barbecue area and an infinity pool looking over the greenery around it.
Spanning 5,727 sq ft of beautifully planned living space on a 1,274.40 m² lot, Casa Bendita will feature 5 bedrooms and 5.5 bathrooms, including two luxurious master suites. It is ideal for families or guests seeking privacy and space.
Designed for effortless indoor-outdoor living, the home will showcase open social areas, a sleek modern kitchen, and large glass doors that connect seamlessly to a tropical garden, BBQ area, and an infinity pool overlooking the lush surroundings. Additional features include a garage, storage room, and indoor laundry area for convenience and organization.
Located within Reserva Conchal, residents enjoy world-class amenities including a championship golf course designed by Robert Trent Jones II, a luxurious beach club, nature trails, wellness facilities, and direct access to Playa Conchal’s crystalline waters.
Now complete and ready to move into, Casa Bendita presents a rare opportunity to own a brand-new home in one of Costa Rica’s most desirable coastal communities—a perfect retreat for relaxation, family living, and lasting memories.
Contact us today to view this amazing property!
Why this home
- Brand new and ready to move into, with two master suites among its five bedrooms.
- Inside Reserva Conchal: gated with 24-hour security, a Robert Trent Jones II golf course, a beach club and the Westin and W hotels.
- Indoor and outdoor living on one flow, from the kitchen to the garden, barbecue and infinity pool.
Getting around
Reserva Conchal sits behind Playa Conchal, known for its crushed-shell sand, with Brasilito village at its gate. Playa Flamingo is about 15 minutes away, and Liberia's international airport (LIR) is about 50 minutes.
Property Details
Casa Bendita, Sauco 15 FAQs
Reserva Conchal owners can use a Robert Trent Jones II championship golf course, a luxury Beach Club, nature trails, wellness facilities and direct access to Playa Conchal.
Casa Bendita looks out on lush tropical surroundings, seen from its infinity pool and garden.
Yes. The house has a garage, a storage room and an indoor laundry.
The international schools are very close. CRIA is about 500 meters south of the Reserva Conchal entrance, and La Paz Community School is a few minutes away in Brasilito.
Reserva Conchal is about 45 minutes to 1 hour from Liberia International Airport. Marina Flamingo is about 10 minutes away.
Explore Reserva Conchal

- Lots - $400K-$2.5M
- Condos - $650K-$3M
- Homes - $750K-$10M

- Beach Club
- Multiple Pools
- 2 Beachfront Restaurants & Bar
- State-of-the-Art Fitness Center
- Water Sports Equipment
- Towel Service
- Robert Trent Jones II designed Golf Course
- Tennis & Pickleball Courts
- Access and Discounts to 13 Restaurants at the W and The Westin
- Access and Discounts to 2 Spas
- 24/7 Security
- 20 km Hiking and Biking Trails
- Shuttle Service 6am-10pm to Anywhere in Resort
- Onsite Convenience Grocery Store
- Ziplining
- Apiary for Fresh Honey
- Skate Park
- Dog Park
- Reserva Conchal Beach Club / Neenda - International & Local, Bar
- Reserva Conchal Beach Club / El Chante - Grill, Healthy, South American
- The W / Zona Azul - Seafood, International Local
- The W / Cocina de Mercado - Mediterranean & Latin
- The W / Latitud 10° Norte - Fusion, Tasting Menus
- Westin / Mitra Buffet - International, Grilled Meat & Seafood
- Westin / Bamboo - Asian
- Westin / Spirula - Pasta & Pizzas
- Westin / Manglar - Seafood, Salads, & Meat
- Westin / Bar Imperial - Bar
- Westin / La Sabana Steakhouse - Steakhouse
- Westin / Faisanella - International
- Westin / El Ranchito - Barbecue
- Patagonia Del Mar - Argentinian Grill & Sushi
- Papaya - Seafood & International
- Masala - Indian
- Ander’s - Seafood, Local Cuisine
- Deli Cafe - Coffee Shop & Bakery
- Deli Cafe 2 - Coffee Shop & Bakery
- Bohemia Restaurante Lounge (Huacas) - Bar & Grill
- Vida Bowls Food Truck (Huacas) - Fresh Acai Smoothie Bowls
- Soda Guanacaste - Local Traditional Food
- Panadería La Principal (Huacas) - Fresh Pastries and Breads
- Gracia La Vid - Italian Pizzas, Pastas, & Salad
- A’lo Nico -Middle Eastern & Fresh Mix
- Geckos Sabor Artesanal - Hamburgers
- BOA - Beer & Bar