
Ceibo Cinco in Reserva Conchal
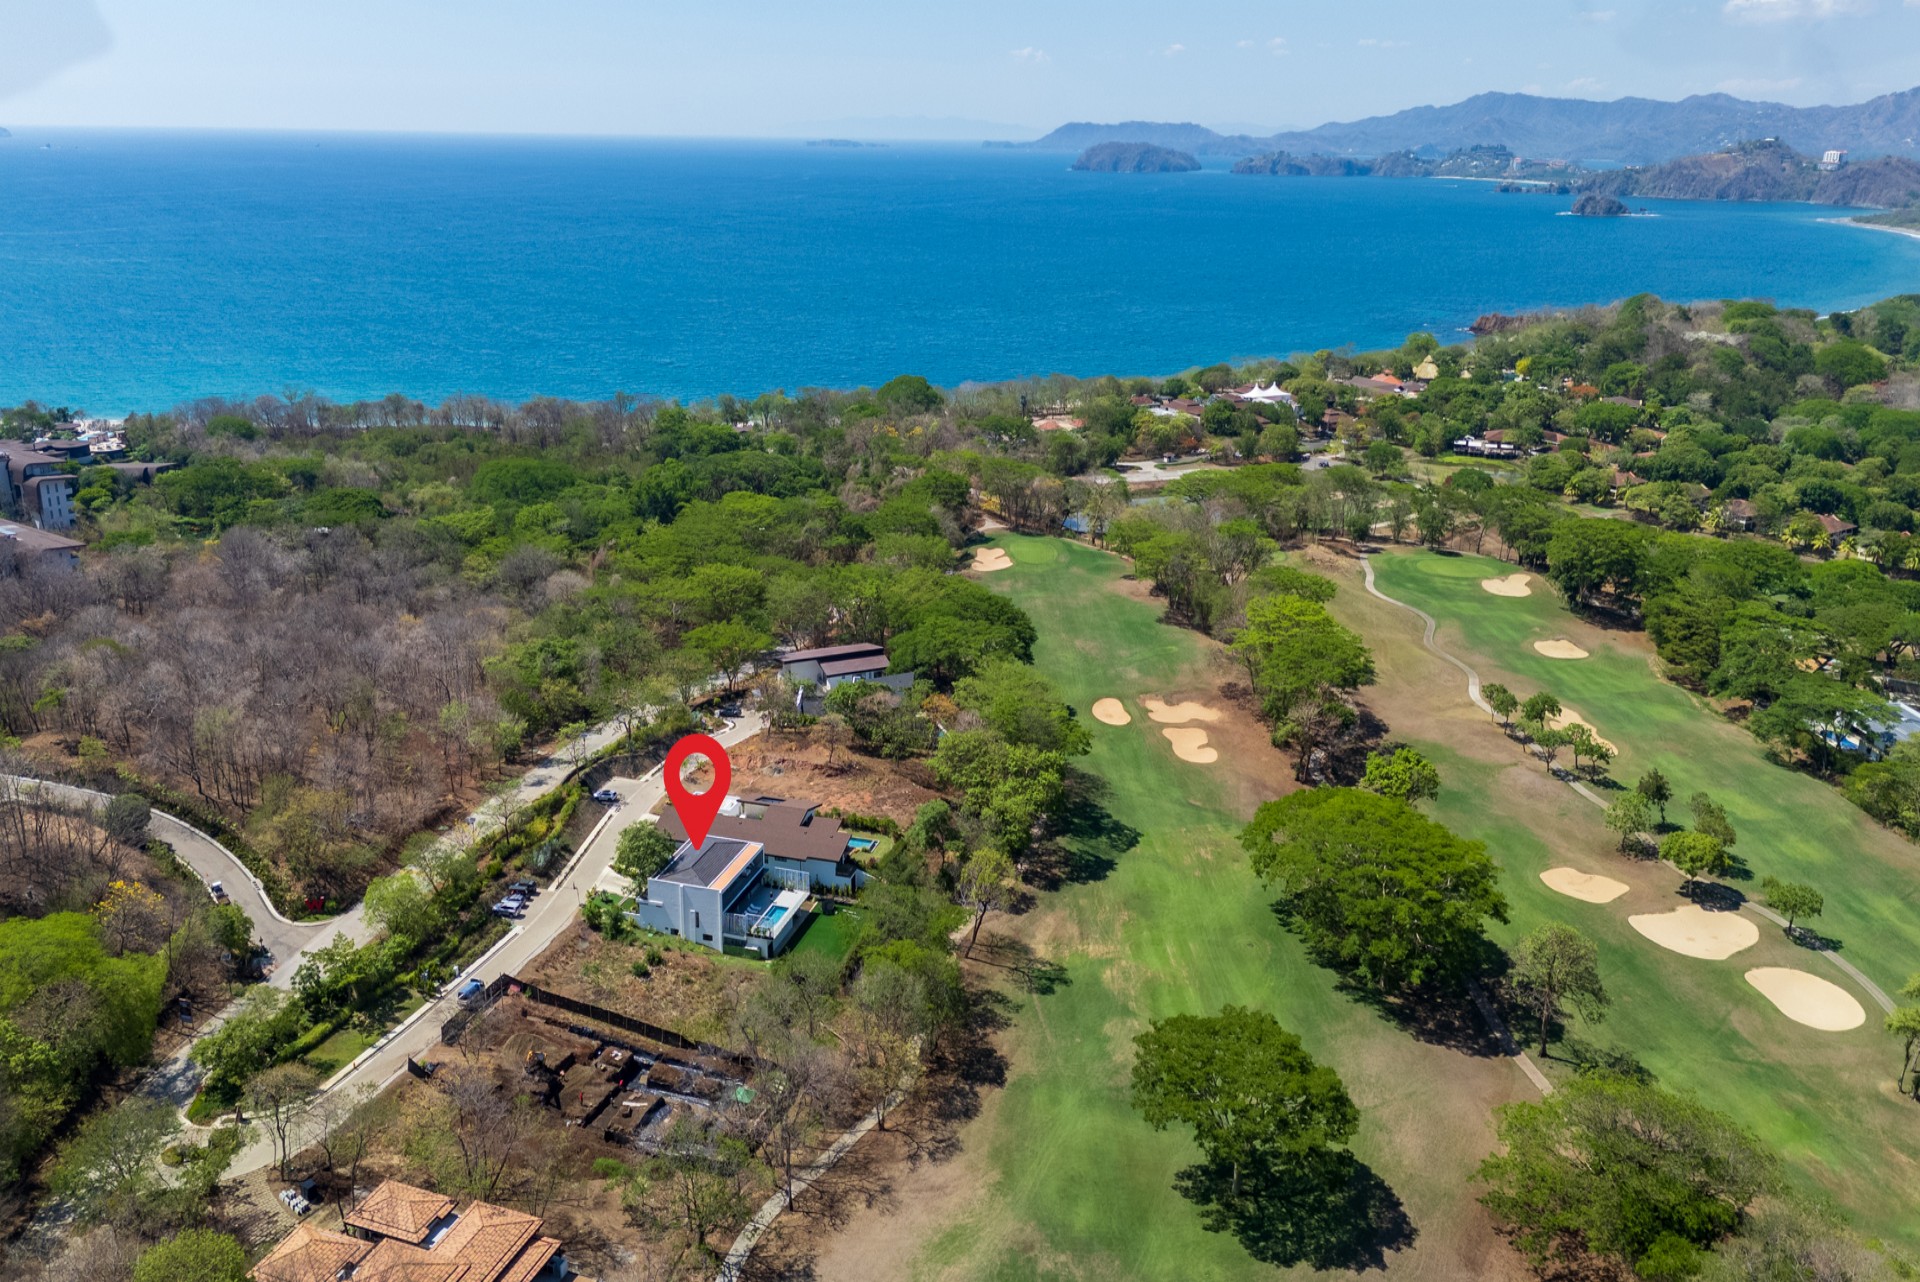
Aerial view with the Casa Bohemia Ceibo 5 lot outlined
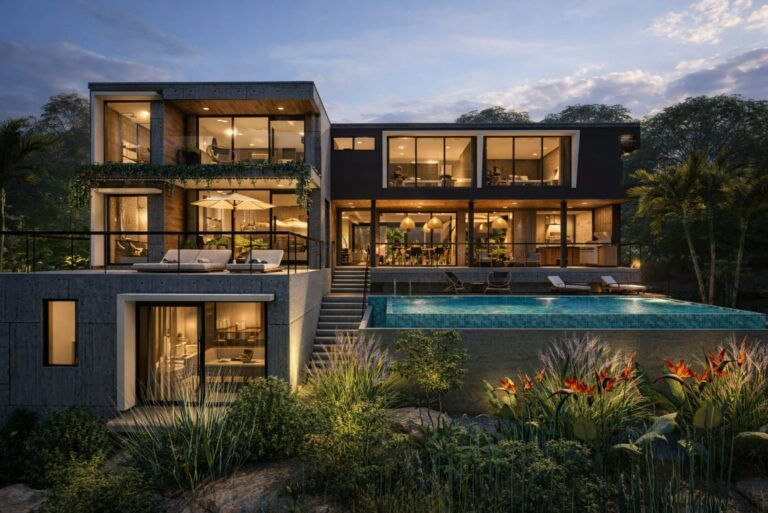
Casa Bohemia Ceibo 5 aerial view of the two-story home and pool deck
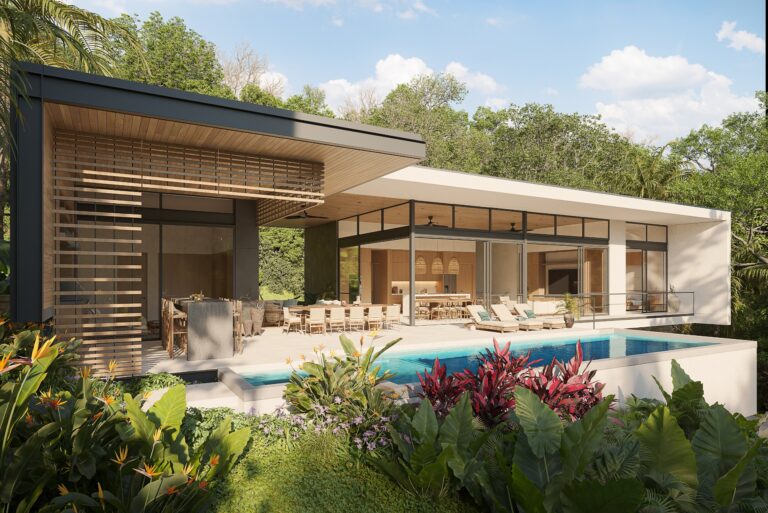
Casa Bohemia Ceibo 5 pool and spa on the terrace
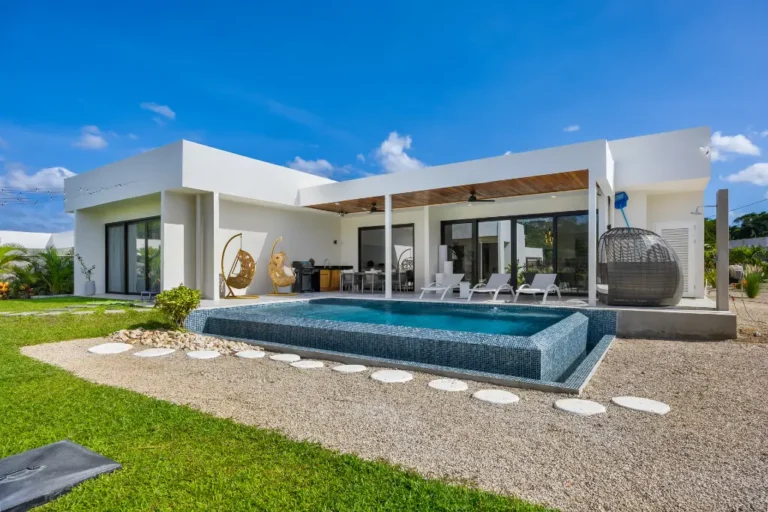
Casa Bohemia Ceibo 5 pool deck with loungers and fairway view
Casa Bohemia Ceibo 5 entry with wood door and floating staircase
Casa Bohemia Ceibo 5 staircase and double-height living room
Casa Bohemia Ceibo 5 double-height living room with leather sofas
Casa Bohemia Ceibo 5 living room with leather sectional facing the terrace
Casa Bohemia Ceibo 5 living room with leather sofas and media wall
Casa Bohemia Ceibo 5 media room with sectional sofa and sliding doors
Casa Bohemia Ceibo 5 media room with built-in shelves and television
Casa Bohemia Ceibo 5 kitchen island with woven pendant lights
Casa Bohemia Ceibo 5 kitchen with long island and bar stools
Casa Bohemia Ceibo 5 kitchen with stone island and open shelves
Casa Bohemia Ceibo 5 kitchen with white refrigerator and island seating
Casa Bohemia Ceibo 5 covered terrace dining table under a glass roof
Casa Bohemia Ceibo 5 covered terrace dining and lounge area
Casa Bohemia Ceibo 5 outdoor bar with macrame swing seats
Casa Bohemia Ceibo 5 covered terrace with lounge chairs facing the pool
Casa Bohemia Ceibo 5 outdoor dining table on the covered terrace
Casa Bohemia Ceibo 5 sunken outdoor lounge with television
Casa Bohemia Ceibo 5 dining room with wood table and woven pendant
Casa Bohemia Ceibo 5 primary bedroom with wood bed and doors to the terrace
Casa Bohemia Ceibo 5 primary bedroom with ceiling fan
Casa Bohemia Ceibo 5 upper terrace with daybed outside the bedroom
Casa Bohemia Ceibo 5 upper terrace with fairway view
Casa Bohemia Ceibo 5 primary bedroom with wood headboard wall
Casa Bohemia Ceibo 5 primary bathroom with freestanding tub in a green stone shower
Casa Bohemia Ceibo 5 primary bathroom with double vanity
Casa Bohemia Ceibo 5 walk-in closet with black shelving
Casa Bohemia Ceibo 5 bedroom with wood bed and doors to the balcony
Casa Bohemia Ceibo 5 bedroom with wood bed and black wardrobe
Casa Bohemia Ceibo 5 bedroom with wood bed and built-in wardrobe
Casa Bohemia Ceibo 5 bedroom with sliding doors and floor mirror
Casa Bohemia Ceibo 5 bathroom with black vessel sinks and stone wall
Casa Bohemia Ceibo 5 balcony with hanging chairs and fairway view
Casa Bohemia Ceibo 5 balcony with macrame hanging chairs
Casa Bohemia Ceibo 5 view over the pool to the golf course
Casa Bohemia Ceibo 5 bathroom with glass shower and stone tile
Casa Bohemia Ceibo 5 hallway with built-in shelves and window
Casa Bohemia Ceibo 5 covered balcony with wicker seating under a tree
Casa Bohemia Ceibo 5 upper terrace seating shaded by a tree
Casa Bohemia Ceibo 5 guest apartment living room and kitchen
Casa Bohemia Ceibo 5 guest apartment kitchen with blue cabinets
Casa Bohemia Ceibo 5 guest apartment kitchen with stainless range
Casa Bohemia Ceibo 5 guest apartment living area and bedroom
Casa Bohemia Ceibo 5 guest apartment bedroom with wood bed
Casa Bohemia Ceibo 5 guest apartment bedroom with doors to the garden
Casa Bohemia Ceibo 5 guest apartment bathroom with green tile shower
Casa Bohemia Ceibo 5 ground-floor patio with two chairs
Casa Bohemia Ceibo 5 recreation room with sofas and exercise area
Casa Bohemia Ceibo 5 recreation room with desk, television and sofas
Casa Bohemia Ceibo 5 recreation room with punching bag and sofa
Casa Bohemia Ceibo 5 laundry closet with stacked washer and dryer
Casa Bohemia Ceibo 5 bathroom with vessel sink and wood vanity
Casa Bohemia Ceibo 5 pool terrace with pergola and loungers
Casa Bohemia Ceibo 5 pool and spa with garden view
Casa Bohemia Ceibo 5 lawn with small soccer goals
Casa Bohemia Ceibo 5 lawn and garden with trees beyond
Casa Bohemia Ceibo 5 lawn beside the house
Casa Bohemia Ceibo 5 front exterior with carport
Casa Bohemia Ceibo 5 front exterior and driveway
Casa Bohemia Ceibo 5 aerial view of the rear facade and pool
Aerial view marking Casa Bohemia Ceibo 5 beside the golf course with the bay beyond
Aerial view marking Casa Bohemia Ceibo 5 near the fairways and ocean
Aerial view marking Casa Bohemia Ceibo 5 beside the golf course
Aerial view marking Casa Bohemia Ceibo 5 with the ocean beyond
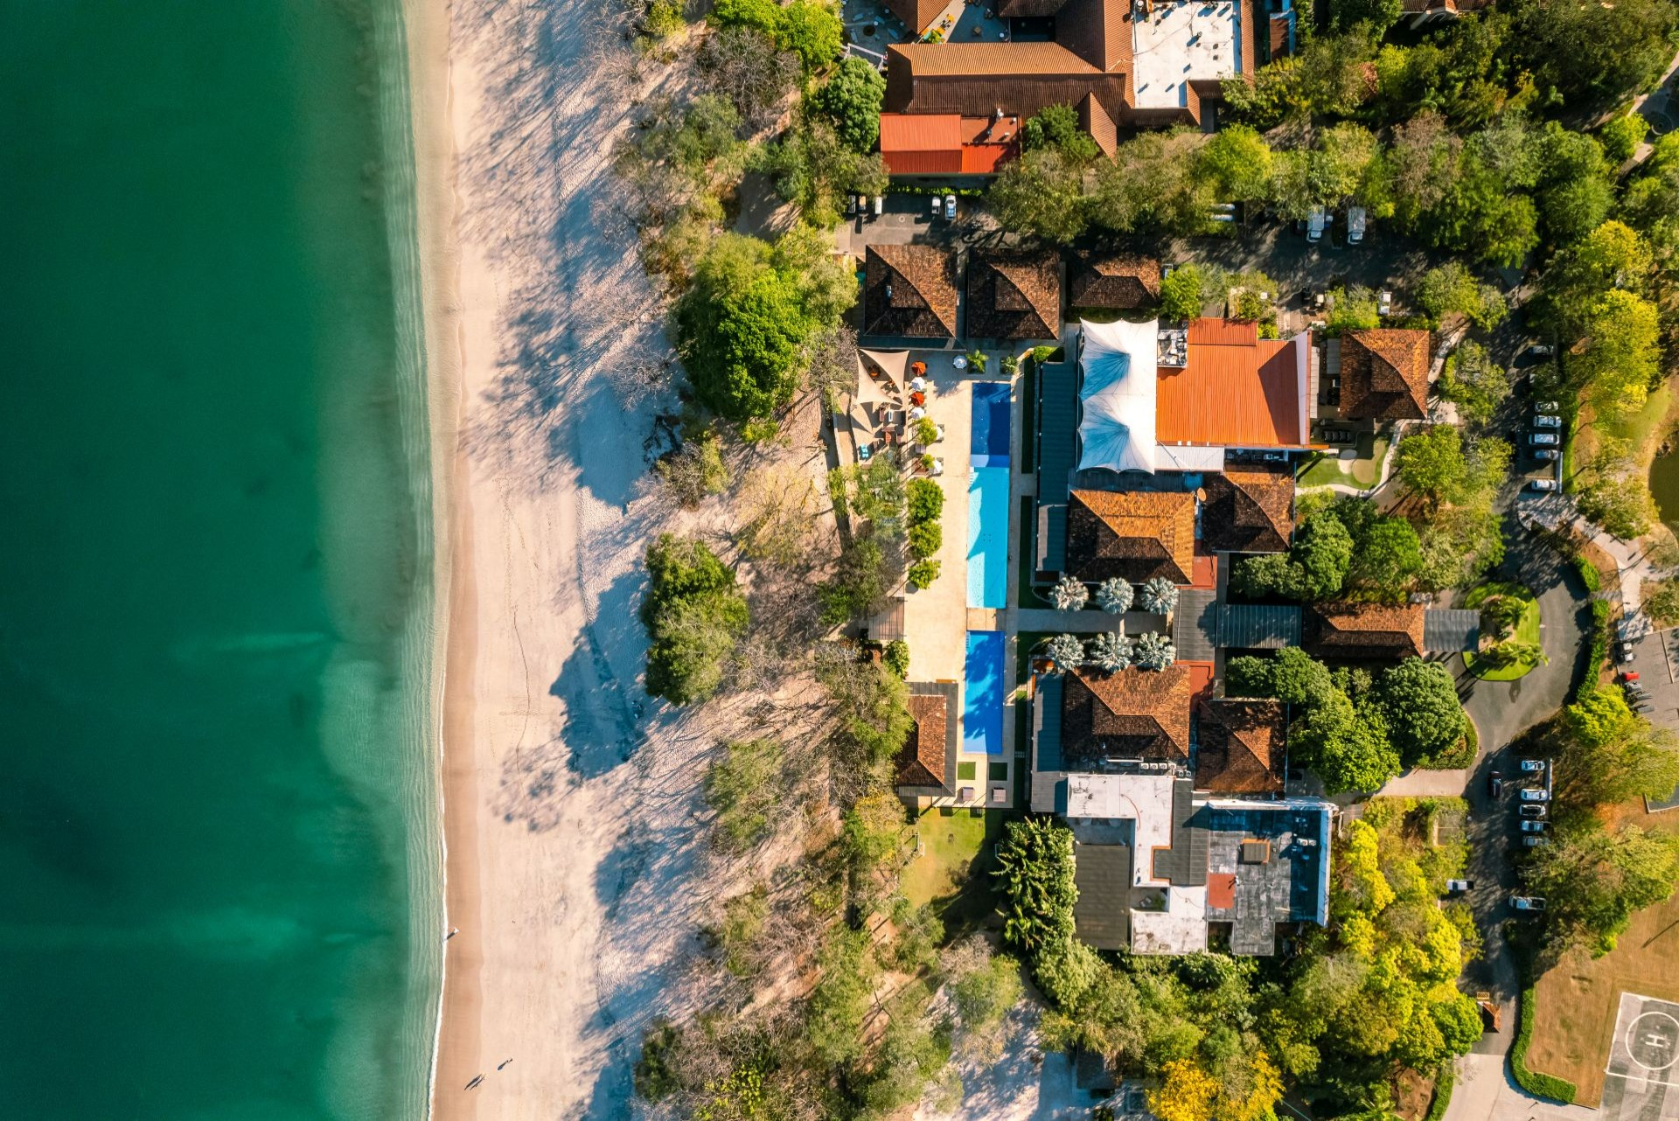
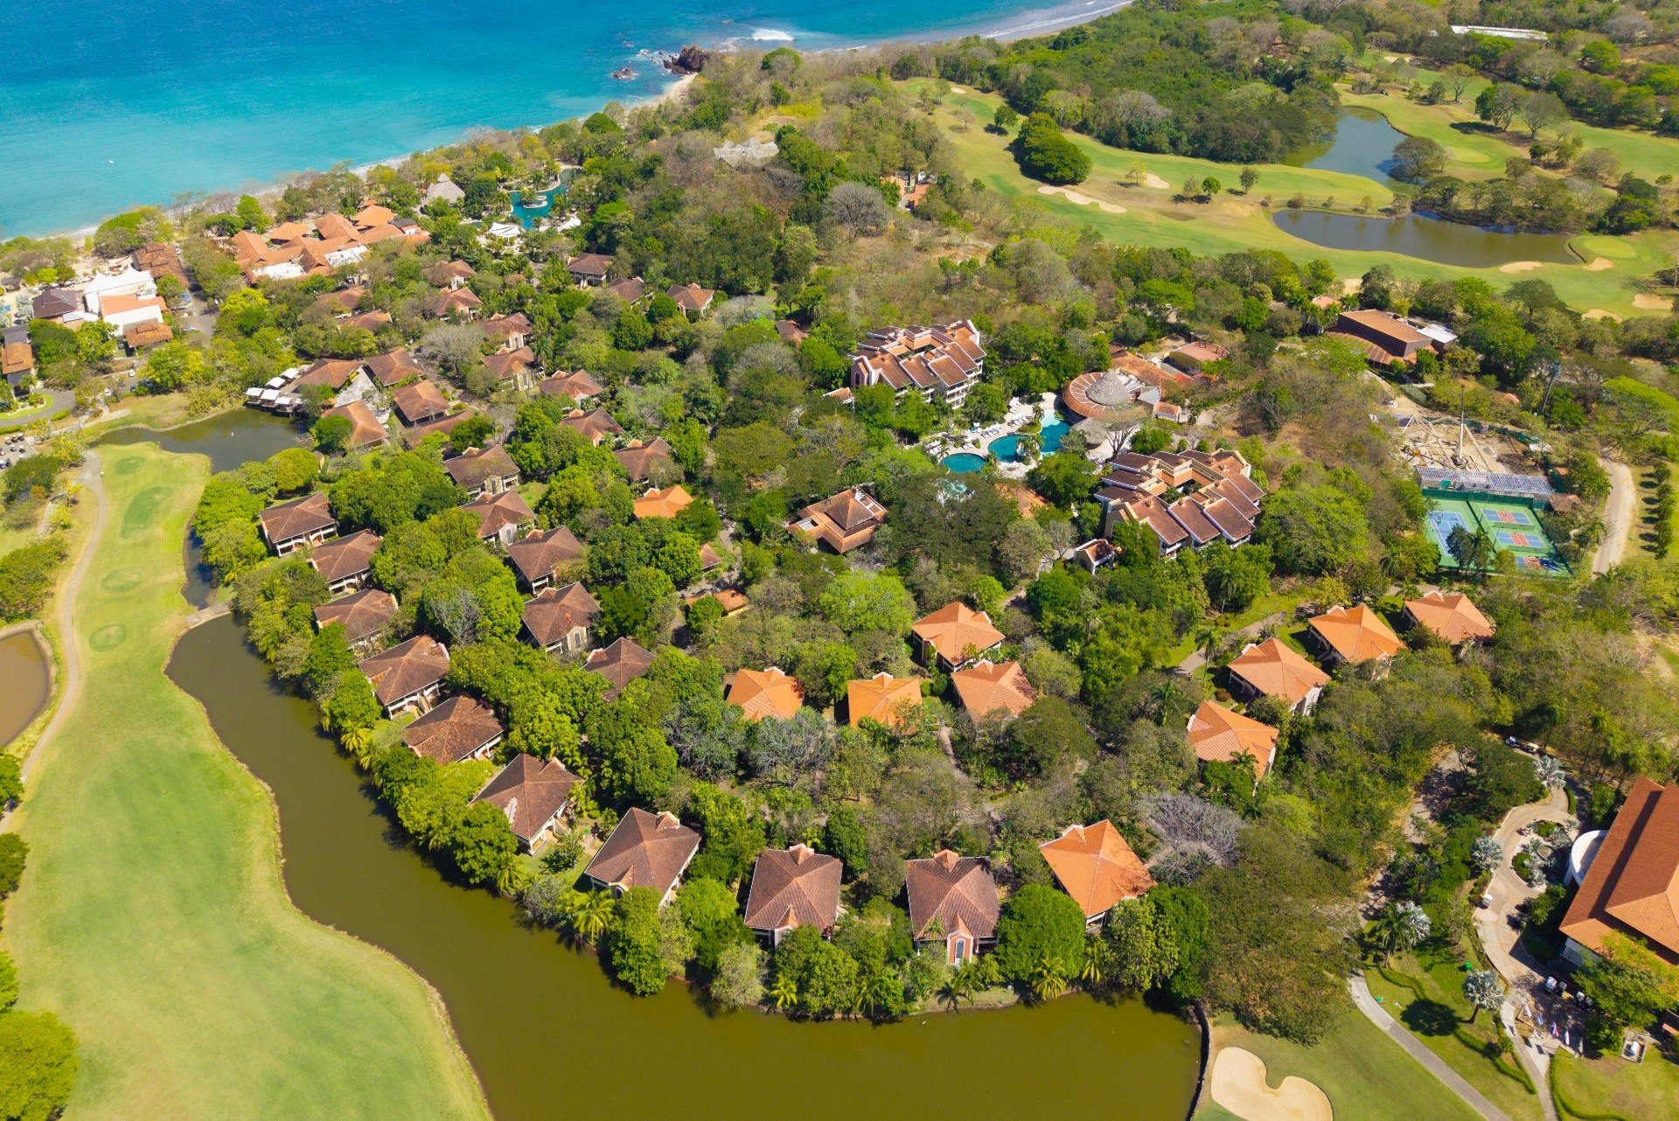
Aerial view of beachfront homes at Ceibo Cinco, Reserva Conchal
Resort amenity photo of a clubhouse entrance
Resort amenity photo of a beach club pool and loungers
Resort amenity photo of a fitness center
Resort amenity photo of paddleboarders on clear water
Resort amenity photo of a skate bowl
Resort amenity photo of a pickleball game
Resort amenity photo of a forest trail
Resort amenity photo of villas beside a golf course from above
Aerial view of the resort and coastline at sunset
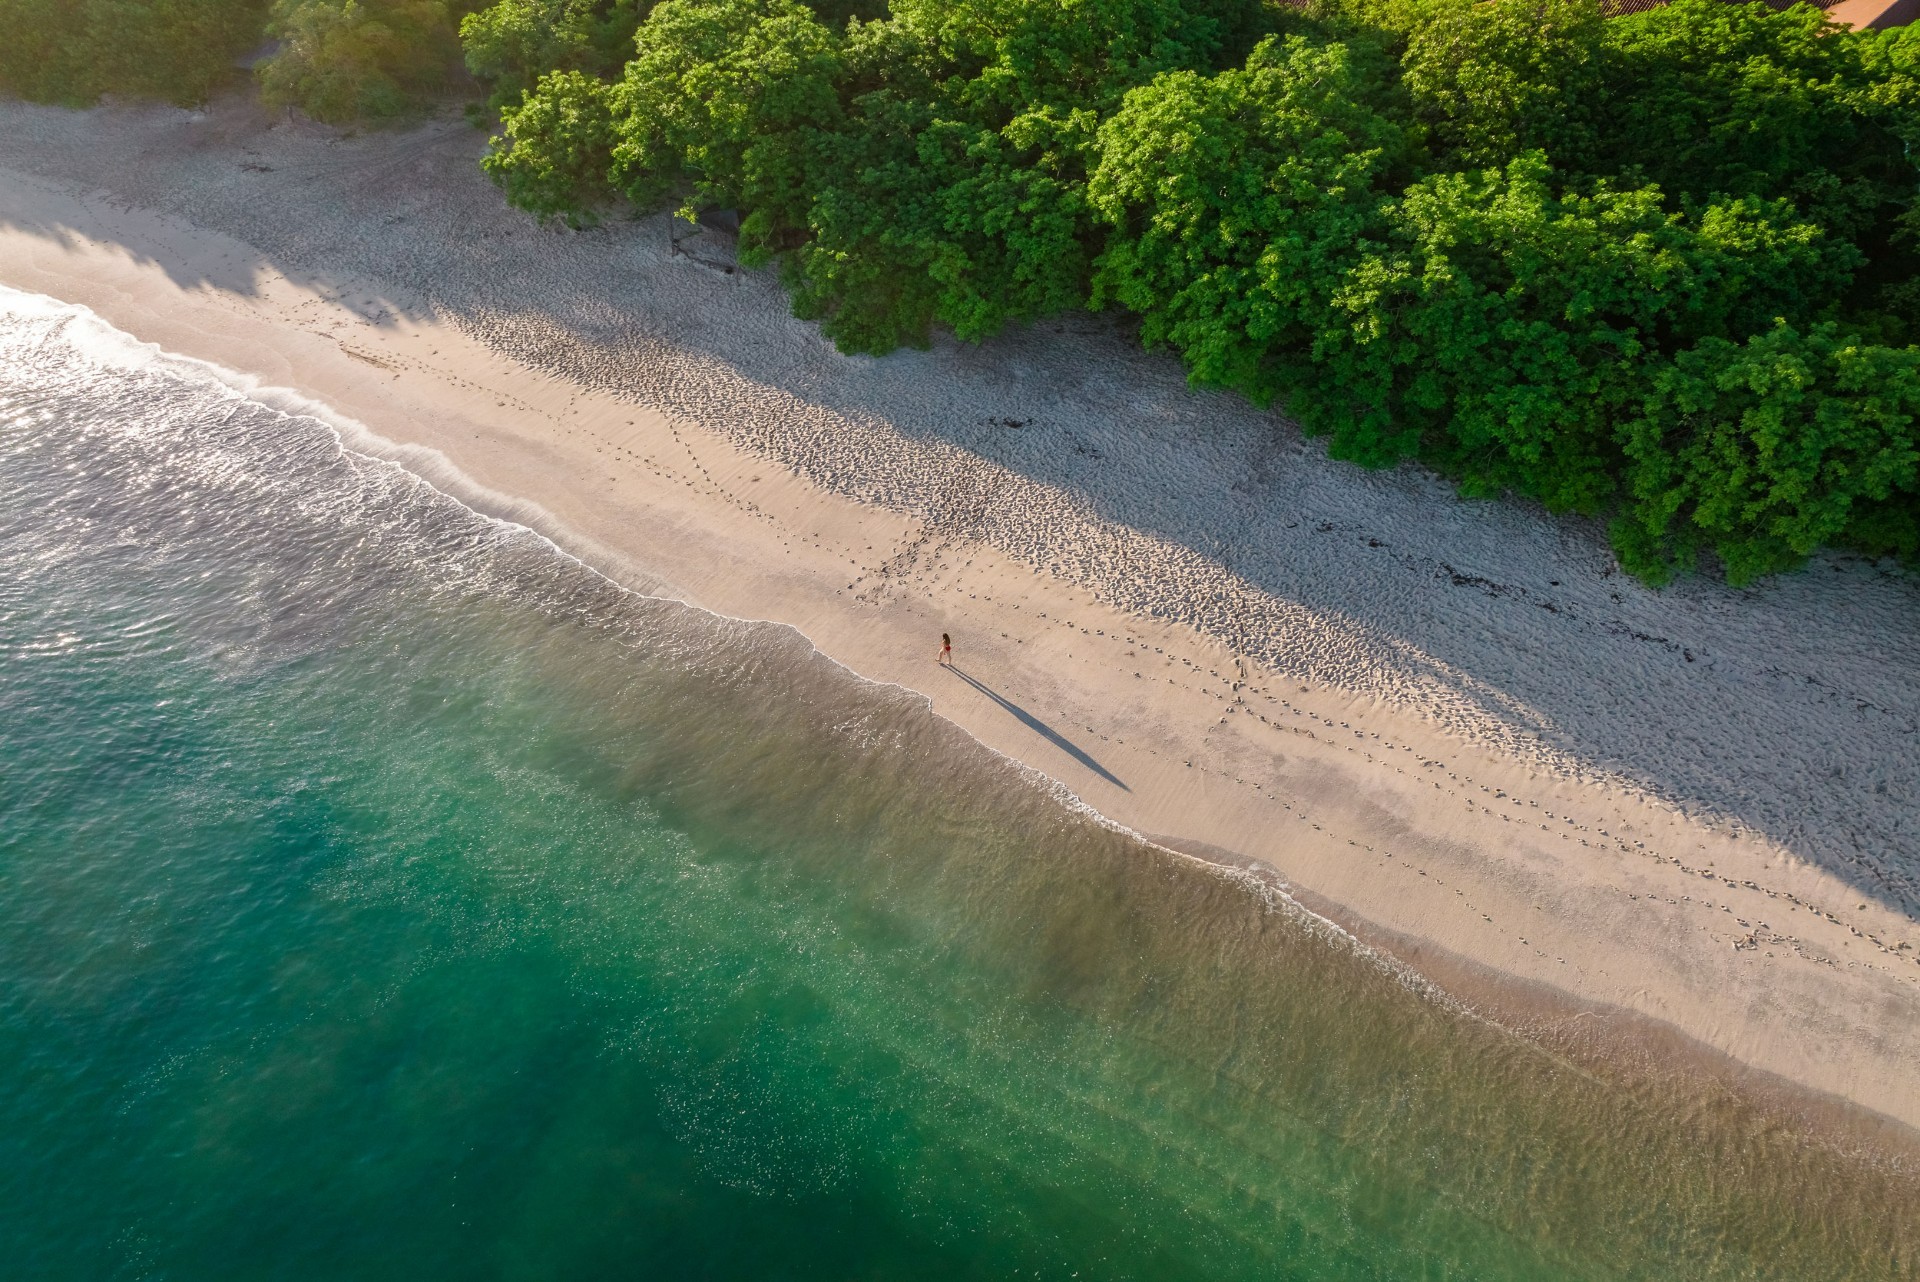
Aerial view of a white-sand beach and forest
Scroll Down For Property Details Scroll to Property Details

Casa Bohemia Ceibo 5 Reserva Conchal, CR

Listing FBR-643
  • Beds 4
  • Baths 4.5
  • Size 7,860 sq. ft
  • Lot Size 1,230 sq. m.
$3,195,000
  • Status Active
  • Property Type Home
  • Neighborhood Reserva Conchal

About This Property

Casa Bohemia Ceibo 5 | Modern Luxury Retreat in Reserva Conchal

Owner Financing Available for Up to 50% of the Purchase Price

Positioned along the 16th fairway of the Robert Trent Jones II golf course and just moments from the white sands of Playa Conchal, Casa Bohemia offers one of the most desirable locations within Reserva Conchal. Completed in 2024 and situated in the community closest to both the beach and the exclusive Reserva Conchal Beach Club, this fully furnished 4 bedroom, 4 full and a half-bathroom residence spans 7,860 sq ft (730 m²) of covered living space on a 1,230 m² lot, delivering a rare combination of scale, privacy, convenience, and livability.

Designed for both full-time living and luxury vacation use, Casa Bohemia opens into expansive indoor-outdoor spaces where natural light, warm wood tones, and clean architectural lines create an atmosphere that feels both refined and relaxed. Covered terraces framed by mature trees provide shaded outdoor living year-round, while the pool deck overlooks the golf course, delivering open views and a sense of calm separation from neighboring homes.

At the center of the home, the chef’s kitchen has been thoughtfully designed with a full suite of Café appliances in signature white and brushed bronze, natural quartzite countertops, and custom bleached Laurel wood cabinetry. The result is a cohesive, high-end aesthetic that feels elevated without being overdesigned. This same attention to detail continues throughout the home, with custom Laurel wood doors, consistent Delta hardware, and Extralum aluminum-framed glass systems engineered for tropical living, complete with full screens to allow constant airflow.

All four bedrooms are generously sized, offering comfort and privacy, while the bathrooms carry a consistent design language with custom millwork and premium fixtures throughout. The primary living areas are enhanced by curated lighting, custom roller-up courtyard curtains for shade and privacy, and Sunbrella-upholstered seating designed to perform in a tropical climate.

One of the most compelling features of Casa Bohemia is its scale and versatility. The lower level includes a 1500 sq ft bonus space that functions as a fully flexible environment, ideal as a gym, media room, children’s play area, extra bedrooms, or entertainment lounge. The property also includes a fully independent guest apartment with its own custom kitchen and laundry, offering privacy for visiting friends and family.

Throughout the home, bespoke elements such as the custom Guanacaste wood dining table and handcrafted teak staircase add warmth and a sense of place, connecting the architecture to Costa Rica’s natural beauty.  Outdoor living has been carefully designed for both entertaining and ease of maintenance, featuring a custom fire pit, polished concrete barbecue area, and a large flat area of premium artificial grass, creating a lush, functional space for families without the upkeep required in a tropical environment.

Casa Bohemia stands apart not by excess, but by how exceptionally well it lives. Spacious, functional, thoughtfully designed, it offers an outstanding opportunity within Reserva Conchal. 

Living in Reserva Conchal means access to one of Costa Rica’s most sought after resort communities, home to the world renowned Robert Trent Jones II championship golf course, a pristine white sand beach, and a full service beach club with dining, spa, fitness center, and water activities. Residents also enjoy 24 hour security, scenic walking and biking trails, discounts off 13 bars and restaurants and 2 spas, and close proximity to top dining, international schools, a hospital, and the vibrant beach towns of Flamingo, Brasilito, and Potrero.

Contact us today to schedule your private showing and experience Reserva Conchal living at its best.

HOA: $368.00/month

On the 16th fairway of the golf course, in the community closest to the beach and the Beach Club.

It was completed in 2024 and is sold fully furnished.

The listing offers owner financing for up to 50% of the purchase price. Ask Flamingo Beach Realty for terms.

Casa Bohemia Ceibo 5 at a Glance

  • Home for sale in Reserva Conchal, Costa Rica
  • 4 bedrooms, 4.5 bathrooms
  • Living area: 7,860 sq ft (730 m²)
  • Lot size: 1,230 m² (13,240 sq ft)
  • Development: Ceibo
  • HOA fee: $368 per month
  • Pool
  • Walking distance to the beach
  • Listed exclusively with Flamingo Beach Realty

More Flamingo Beach Realty Exclusives in Reserva Conchal

See everything for sale on the Reserva Conchal real estate page.
Property Details

Additional Information +

See Similar FBR Listings

More properties represented by Flamingo Beach Realty

See more in Reserva Conchal →