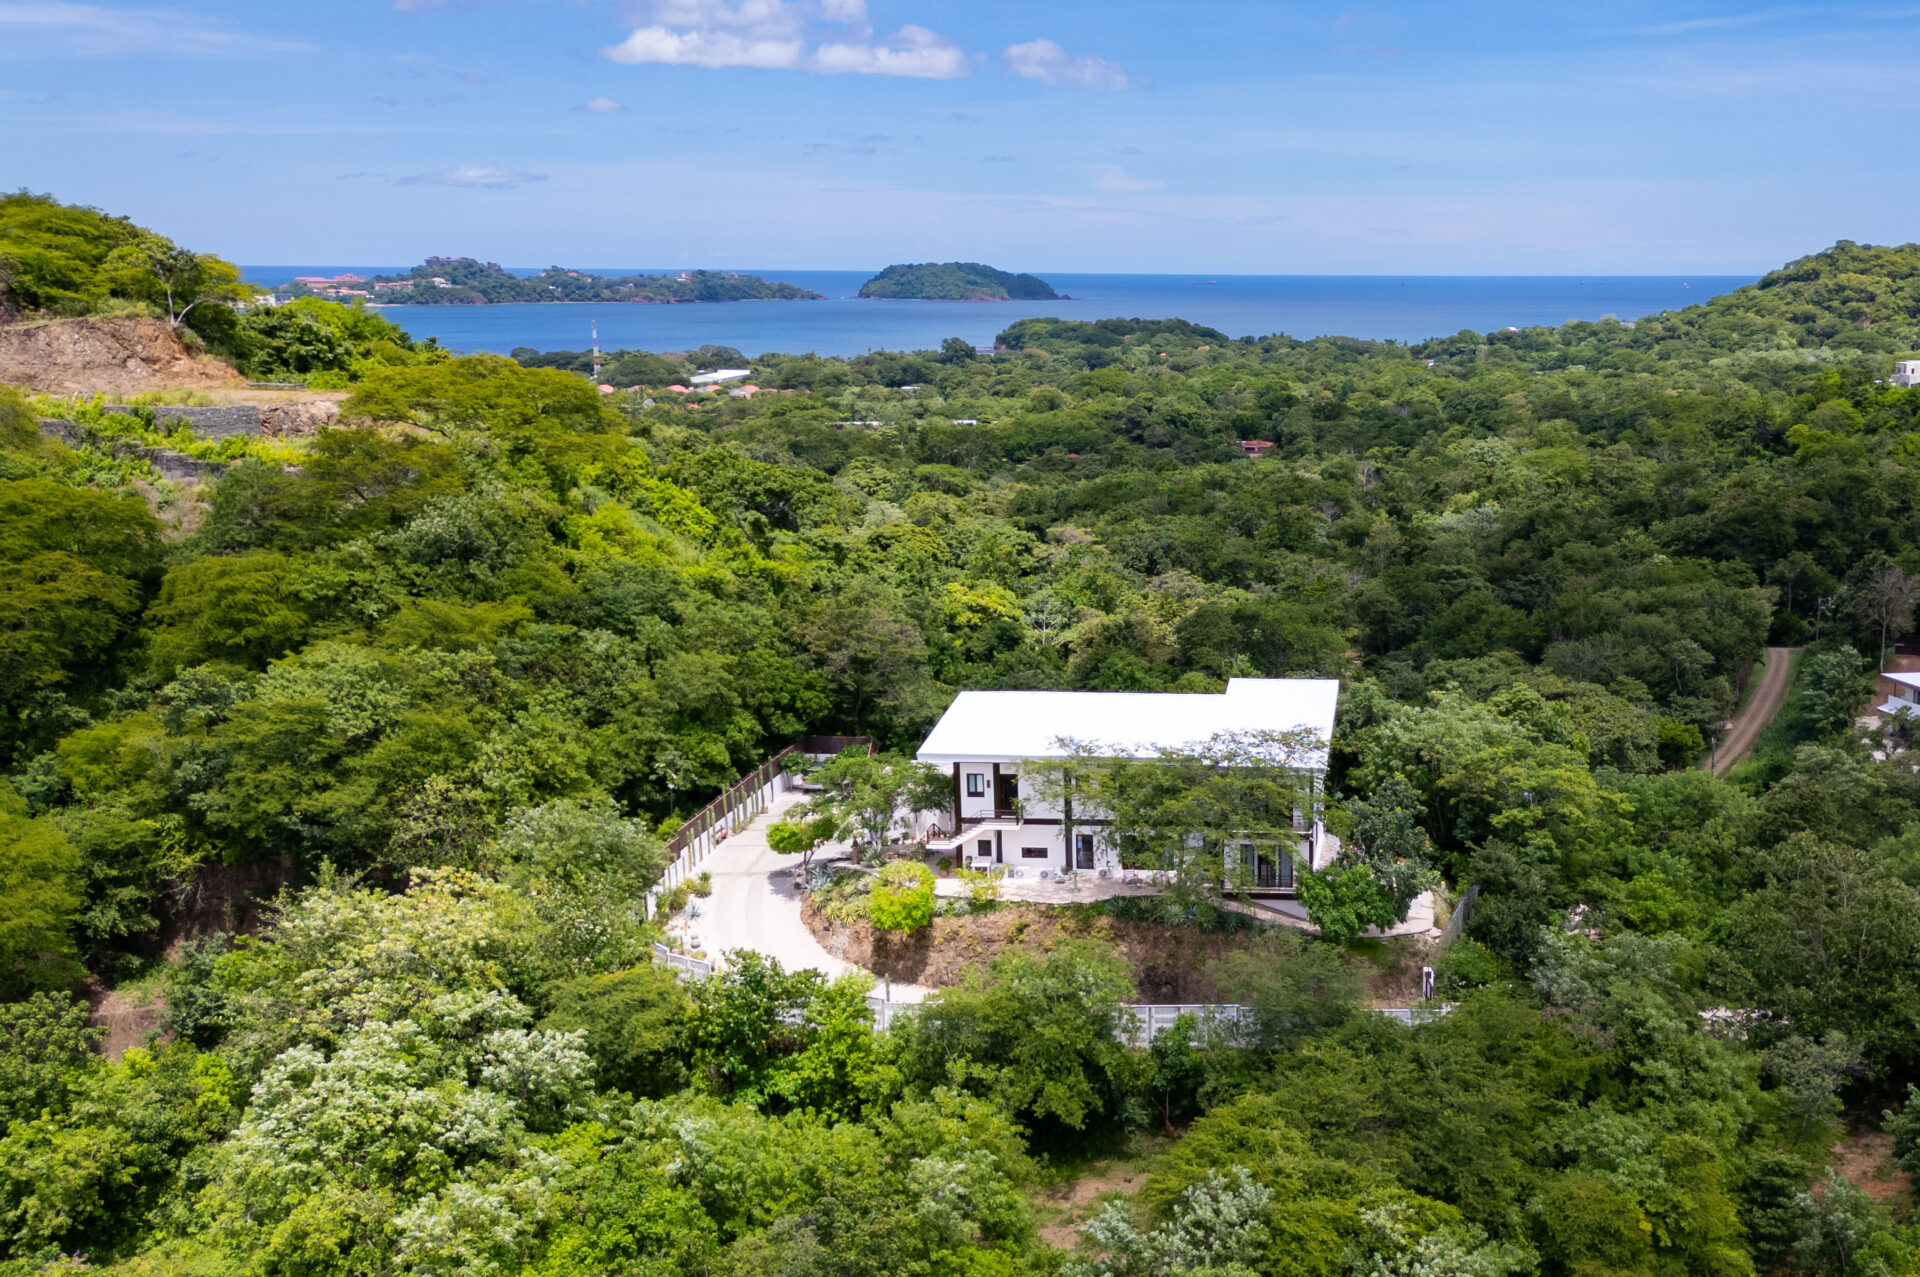


Casa Dos Lunas Playa Potrero, CR
- Beds 5
- Baths 4.5
- Size 4,736 sq. ft
- Lot Size 5,000 sq. m.
- Status Active
- Property Type Home
- Neighborhood Playa Potrero
About This Property
Private Estate with Panoramic Ocean Views
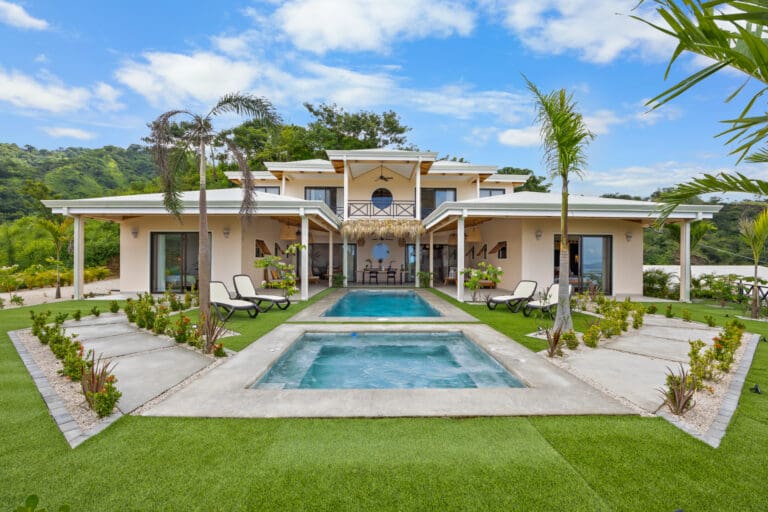
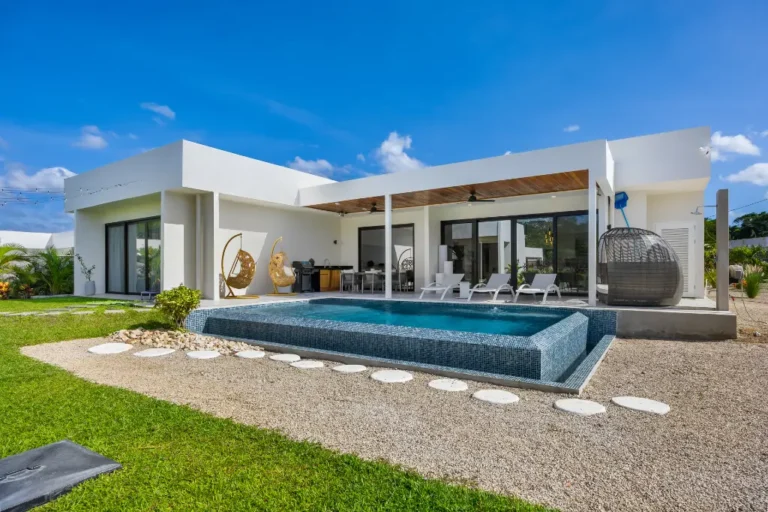
Casa Dos Lunas is a five-bedroom, 4.5-bath ocean-view estate of 4,736 sq ft on 5,000 m² (1.25 acres) above Playa Potrero, positioned so the house sees both sunrise and sunset. The main-floor primary suite opens straight onto the pool, a second primary suite and three guest rooms upstairs each have their own balcony, and there is a dedicated office. It is fully fenced, with an ADT-monitored alarm and camera system and its own filtered 3,500-liter water storage, and is offered at $2,400,000 with an HOA of only $160 per month.
The main living area is open and light-filled, with floor-to-ceiling glass drawing the outdoors in and framing the water beyond. Clean architectural lines are softened by warm teak details and polished porcelain floors, giving the home a quiet, understated elegance.
At the heart of the home is a well-appointed kitchen, designed with both form and function in mind. It features premium appliances, a generous island for gathering, a walk-in pantry, and a separate laundry area. The living and dining spaces extend naturally onto a covered terrace, an ideal setting for long dinners, quiet mornings, or evenings watching the sun dip below the horizon.
The primary suite on the main level is a private retreat of its own, opening directly onto the pool. Its en suite bath is thoughtfully designed, with a soaking tub, walk-in shower, and custom-fitted closet. A dedicated office is also located on this floor.
Upstairs, a second primary suite and three additional guest bedrooms each enjoy their own balcony and ocean views, offering comfort and privacy for family and guests alike.
Additional features include:
- Fully fenced perimeter for privacy and security
- Exterior camera system with sensors and ADT-monitored alarm
- Advanced water system with UV filtration, carbon filter, purifier, softener, and 3,500L storage
For those seeking a private coastal escape with refined design and effortless comfort, this property is best experienced in person. Contact us to arrange a private viewing.
Why this home
Two primary suites, a ground-floor office and a private balcony on every upstairs bedroom make this a house that works for a multi-generation family or a high-end rental, not just a couple. The finishes are teak and polished porcelain with floor-to-ceiling glass, and the practical side is unusually complete: walk-in pantry, separate laundry, monitored security and a full UV, carbon, purifier and softener water system.
Getting around
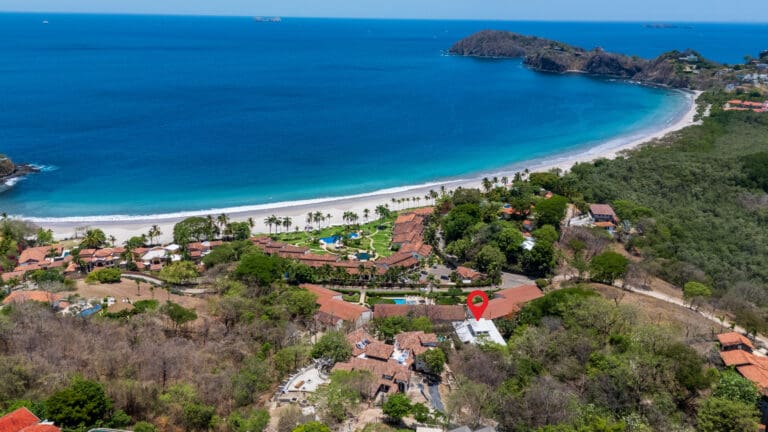
Casa Dos Lunas is about 1 hour from Liberia International Airport on paved roads through Sardinal, and 35 to 40 minutes from Tamarindo's domestic airstrip. Playa Potrero's beach and restaurants are minutes away, Flamingo Marina about 10 minutes, and the international schools (La Paz and CRIA in Brasilito) 10 to 15 minutes.
HOA: $160.00/month
Property Details
Casa Dos Lunas FAQs
Casa Dos Lunas has uninterrupted ocean views, with both sunrise and sunset visible from its elevated position.
Yes. The perimeter is fully fenced, with exterior cameras and sensors and an ADT-monitored alarm.
The house has UV filtration, a carbon filter, a purifier, a softener and 3,500 liters of storage.
Casa Dos Lunas is about 1 hour from Liberia International Airport on paved roads through Sardinal. Tamarindo’s domestic airstrip is about 35 to 40 minutes away.
Yes. La Paz Community School and CRIA in Brasilito are about 10 to 15 minutes away.
Explore Playa Potrero

- Lots - $50K-$2M
- Condos - $250K-$1M
- Homes - $350K-$2M


- Forketta- Italian
- Las Perlas Bar - International & Local
- The Shack - International & Local
- 0039 Gelato - Gelato
- La Pizzeteria - Pizza & Pasta
- Hemmingway’s - Seafood, International
- Cafe del Sol - International & Local
- Nasu - International & Local
- Diablito - Mexican
- Oceana - Seafood, Tapas & Cocktails
- Hazel’s - Steakhouse, Seafood, Upscale
- A’lo Nico -Middle Eastern & Fresh Mix
- Surf Box - International & Local
- Angelinas - Aged Steaks, Seafood, Indian, Pizza
- Top Spritz - Italian Pizza & Pasta
- Coco Loco - Beachfront Fusion
- Amigo Tacos - Grab n Go Tacos
- El Tiki - Salads, Sandwiches, Smoothies
- Doki - Sushi
- The Beach House - Beachfront Casual
- Sentido Norte - Upscale International
- Pots & Bowls - Organic, Healthy
- Pascual - Spanish
- Papagayo Brew House - Bar
- Ponciana - Bar and Bocas
- Coquelicot - Waffles and Ice Cream