

W6 Residence | W Costa Rica Reserva Conchal, CR
- Beds 5
- Baths 6
- Size 6,420 sq. ft
- Lot Size 3,092 sq. m.
- Status Active
- Property Type Home
- Neighborhood Reserva Conchal

About This Property
A Zürcher House on a Ridge
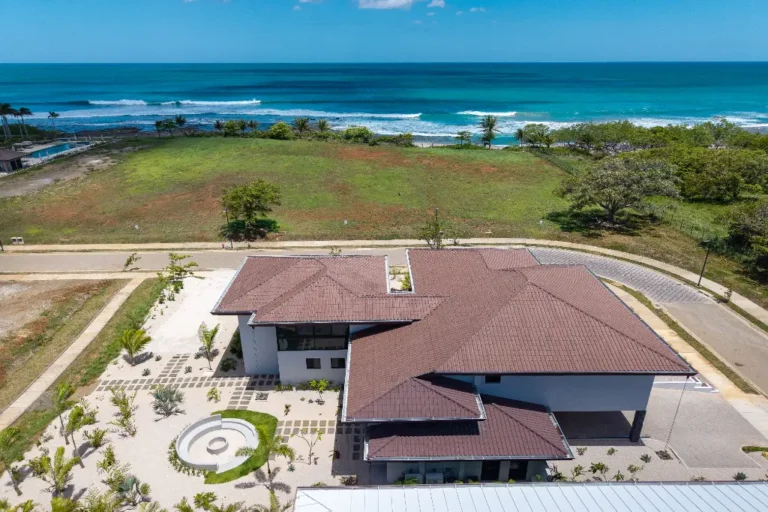
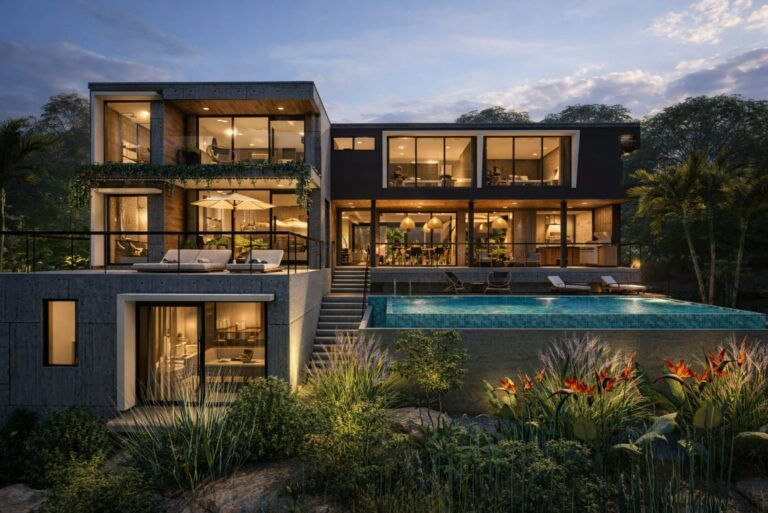
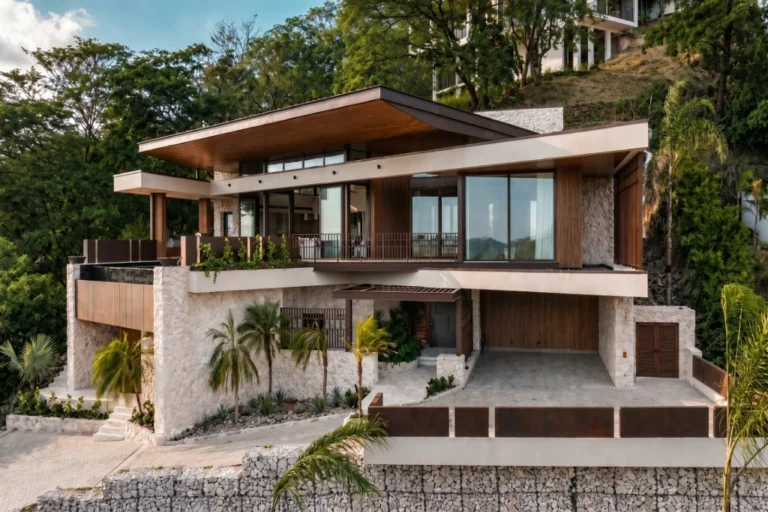
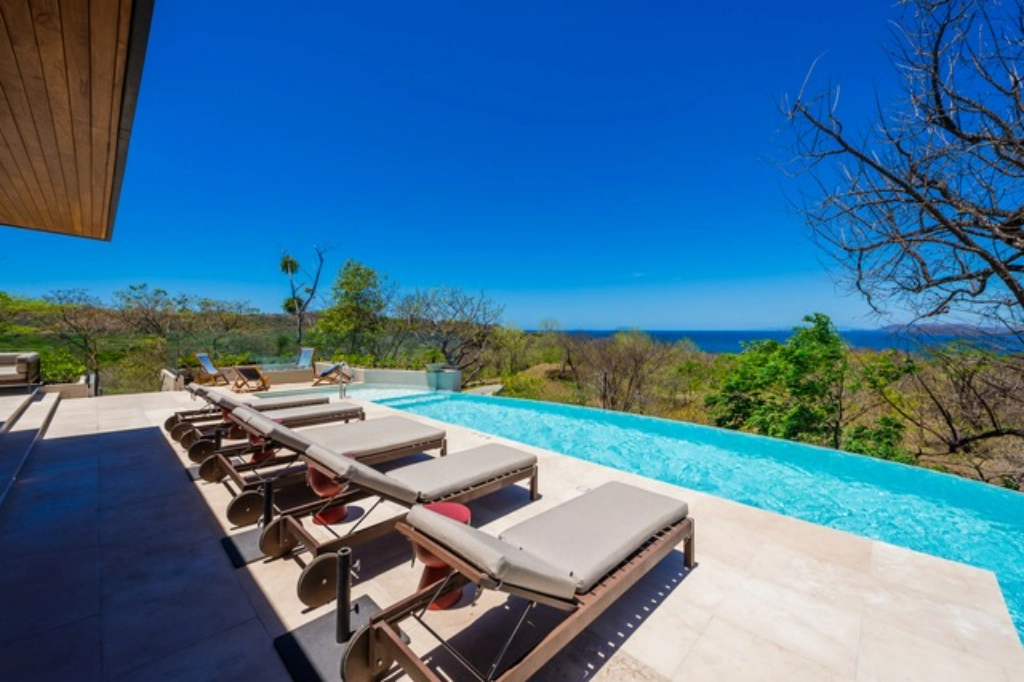
W6 was designed by Ronald M. Zürcher Arquitectos, the studio behind some of Costa Rica's most recognised resort architecture, and it sits high on a ridge inside Reserva Conchal. The house occupies roughly a quarter of its 3,092 m² lot. The rest is left as forest, which is why the views from every level run uninterrupted over the canopy to the Pacific on one side and the Guanacaste mountains on the other, and why nothing looks back at you.
The Architecture
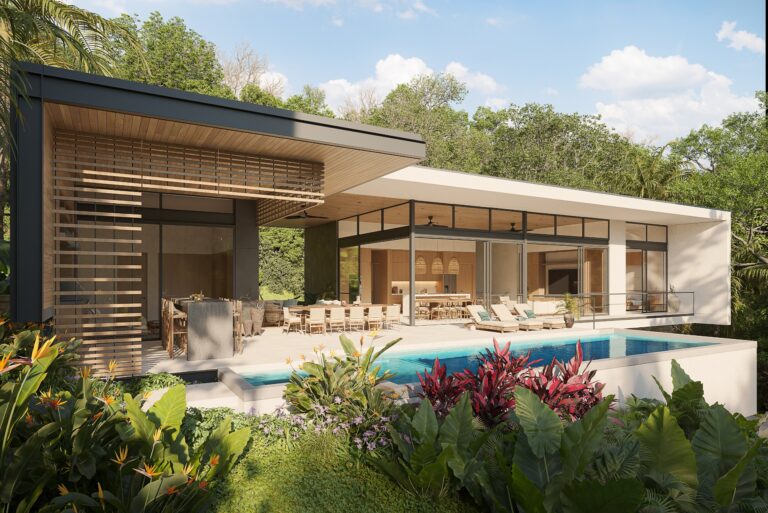
The building is wrapped in an engineered louver screen that filters the afternoon sun into shifting light and gives the house its silhouette from the valley below. The same screen reappears inside, framing views from the stairwell and the bathrooms so that even the private rooms look out at something. At the centre, a sculptural curved staircase rises under concealed lighting through all three levels. Both the screen and the stair carry their own dedicated detail sheets in the construction set, which is a fair indication of how much of the design effort went into them.
Living and Entertaining
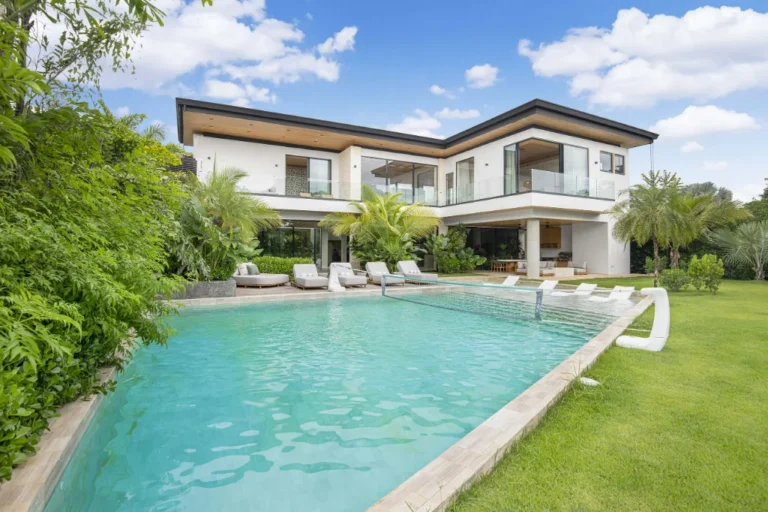
The main level is one continuous space: kitchen, dining, and living flowing together and then out through walls of glass to the terrace. The great room opens to double height with clerestory glass, warm timber ceilings, and hand woven pendants over a long communal table. The kitchen is built for real cooking and real crowds, with a waterfall island and bar seating, full height cabinetry, and professional appliances. Outside, a wood ceilinged terrace runs the width of the house with lounge and dining areas, a covered outdoor kitchen with built in grill and bar, and a fire pit, all facing an infinity pool that appears to spill into the treetops.
The Bedrooms
Five bedroom suites, each with its own bathroom, are arranged across three levels so that no one is looking into anyone else's space. Every one opens through floor to ceiling sliding glass to a private terrace with its own view of the coastline and the hills. The primary suite sits under a timber panelled ceiling with a sitting area at the glass and a terrace of its own. Bathrooms are finished with vessel basins, double vanities, and glass walled showers set against the screen, so bathing happens with a view of the forest. There are also two other half bathroom for guest.
Reserva Conchal
Reserva Conchal is Costa Rica's most established beachfront resort community, on the Gold Coast at Playa Conchal. Owners have the Beach Club, championship golf, spa and fitness facilities, restaurants, and the full range of water and land activities, with Playa Flamingo and Tamarindo a short drive away and Liberia International Airport about 45 minutes out.
Properties on this coast that combine a named architect, an elevated ocean and mountain panorama, and a site this private are counted in single digits.
W6 at a Glance
- Ocean and mountain views from every level
- 5 bedroom suites, 5 full bathrooms and 2 guest half bathrooms, on three levels
- 596 m² (6,420 sq ft) of air-conditioned interior
- 812 m² (8,738 sq ft) of total construction, including 113 m² of terraces and a 44 m² garage
- 3,092 m² lot, about three quarters of it left as forest
- Infinity pool, outdoor kitchen and fire pit
- Designed by Ronald M. Zürcher Arquitectos
- Construction is complete; the residence is finished
- Access to all W hotel amenities
Location
W6 is inside Reserva Conchal, the gated resort community on Playa Conchal in Cabo Velas, Guanacaste. Liberia International Airport is about 45 minutes away, and Playa Flamingo and Tamarindo are a short drive.
The W Residences and Reserva Conchal
The W Residences are part of the W Costa Rica - Reserva Conchal resort, whose hotel was also designed by Ronald Zürcher. Reserva Conchal covers about 2,300 acres and includes Playa Conchal, a Beach Club on the sand, an 18-hole, par-71 golf course by Robert Trent Jones II that has been Audubon certified since 2001, and a 96-acre wildlife refuge.
W6 is finished, and its owners have access to all of the W hotel amenities. The residence is also part of the hotel rental programme; ask Flamingo Beach Realty for details.
Contact Flamingo Beach Realty to arrange a private viewing of W6.
Property Details
W6 Residence FAQs
W6 has 596 m² (6,420 sq ft) of air-conditioned interior space across three levels, and 812 m² (8,738 sq ft) of total construction including terraces, garage and service areas. The lot is 3,092 m².
W6 has 5 bedroom suites, each with its own bathroom and private terrace, plus 2 guest half bathrooms.
W6 was designed by Ronald M. Zürcher Arquitectos, one of Costa Rica’s best-known architecture studios.
Yes. The house sits on an elevated ridge inside Reserva Conchal, with views over the forest canopy to the Pacific Ocean on one side and the Guanacaste mountains on the other.
W6 is inside Reserva Conchal, a gated beachfront resort community at Playa Conchal in Cabo Velas, Santa Cruz, Guanacaste, Costa Rica, roughly 45 minutes from Liberia International Airport.
Explore Reserva Conchal

- Lots - $400K-$2.5M
- Condos - $650K-$3M
- Homes - $750K-$10M

- Beach Club
- Multiple Pools
- 2 Beachfront Restaurants & Bar
- State-of-the-Art Fitness Center
- Water Sports Equipment
- Towel Service
- Robert Trent Jones II designed Golf Course
- Tennis & Pickleball Courts
- Access and Discounts to 13 Restaurants at the W and The Westin
- Access and Discounts to 2 Spas
- 24/7 Security
- 20 km Hiking and Biking Trails
- Shuttle Service 6am-10pm to Anywhere in Resort
- Onsite Convenience Grocery Store
- Ziplining
- Apiary for Fresh Honey
- Skate Park
- Dog Park

- Reserva Conchal Beach Club / Neenda - International & Local, Bar
- Reserva Conchal Beach Club / El Chante - Grill, Healthy, South American
- The W / Zona Azul - Seafood, International Local
- The W / Cocina de Mercado - Mediterranean & Latin
- The W / Latitud 10° Norte - Fusion, Tasting Menus
- Westin / Mitra Buffet - International, Grilled Meat & Seafood
- Westin / Bamboo - Asian
- Westin / Spirula - Pasta & Pizzas
- Westin / Manglar - Seafood, Salads, & Meat
- Westin / Bar Imperial - Bar
- Westin / La Sabana Steakhouse - Steakhouse
- Westin / Faisanella - International
- Westin / El Ranchito - Barbecue
- Patagonia Del Mar - Argentinian Grill & Sushi
- Papaya - Seafood & International
- Masala - Indian
- Ander’s - Seafood, Local Cuisine
- Deli Cafe - Coffee Shop & Bakery
- Deli Cafe 2 - Coffee Shop & Bakery
- Bohemia Restaurante Lounge (Huacas) - Bar & Grill
- Vida Bowls Food Truck (Huacas) - Fresh Acai Smoothie Bowls
- Soda Guanacaste - Local Traditional Food
- Panadería La Principal (Huacas) - Fresh Pastries and Breads
- Gracia La Vid - Italian Pizzas, Pastas, & Salad
- A’lo Nico -Middle Eastern & Fresh Mix
- Geckos Sabor Artesanal - Hamburgers
- BOA - Beer & Bar